

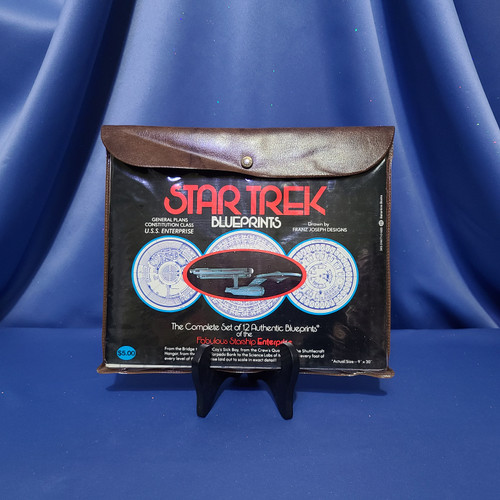
This is Star Trek Blueprints: the Complete Set of 12 Authentic Blueprints of the Fabulous Starship Enterprise General Plans, Constitution Class, U. S. S. Enterprise Paperback – 1975 The Star Trek Blueprints (or Booklet of General Plans) are a detailed "Complete Set of 12 Authentic Blueprints" (sized 9-by-30 inches) of the USS Constitution (NCC-1700), a ship of the same class as the USS Enterprise (NCC-1701). (The cover claims the blueprints are "of the Fabulous Starship Enterprise".) While much of the information included on these plans might now be considered non-canonical or as apocryphal at best, they were used as a source and reference for the first three Star Trek films. Excerpts from these, predominantly deck plans, were used as on screen displays in Star Trek: The Motion Picturewhen V'ger was reading the Enterprise's on-board database. The onscreen excerpts at least, remain considered canon. Based in part on a suggestion by Gene Roddenberry, an early, pre-publication version of these deck plans were donated to the Smithsonian Institution by Franz Joseph in April of 1974. They were displayed along with the eleven-foot original model of the USS Enterprise in the Smithsonian's Air and Space Museum later that summer. Mounted behind Plexiglas on a wall underneath the ship, visitors to the "Life in the Universe" display were encouraged to fill out a form indicating whether they would want to see these and similar works published, as at the time, no publishing deal had been worked out: Random House's Ballantine Books division subsequently did indeed work out just such a deal. Summary of the 12 incredible blueprints included here in this special deal:
Sheet 1) Outboard Profile (Port Side View) with NCC registrations of fourteen Constitution-class vessels.
Sheet 2) Outboard Top Plan (Port Side Looking Down) with Ship's Complement listings, specifying the minimum grade needed to hold each post.
Sheet 3) Outboard Bottom Plan (Port Side Looking Up) and additional view of Starboard Side registration.
Sheet 4) Outboard Bow and Stern Elevations (Forward & Rear Views) with Overall Size Particulars and General Notes.
Sheet 5) Inboard Profile (Port Side Cutaway View) with additional General Notes.
Sheet 6) Deck Plans 0-1-2-3-4-5 (Top Side Views) as follows:Deck 0: Upper Sensor Platform
Deck 1: Bridge (with enlarged detail)
eck 2: Science Laboratories – High Energy, Geology, Ion Study, Chemistry, Biology, Science Officer's Office, Physics [Upper Level]
Deck 3: Science Laboratories – Botany, Communications, Special Studies, Cosmology, Physics [Lower Level]; Photon Torpedo Banks.
Deck 4: Junior Officers' Quarters; Fresh Water Tanks & Pumping Machinery
Deck 5: Officers' Quarters; Saucer Section Emergency Battery Rooms; Upper Phaser Bank Rooms. Sheet 7)
Deck 6 Plan - Crew's Quarters and Engineering/Impulse Engines Power Units – Upper Section. Sheet 8)
Deck 7 Plan - Main Deck featuring: Ship's Computer and Emergency BridgeImpulse Engines Power Units – Lower SectionMain Engineering, Engineering Computer Banks and Maintenance ShopsMedical Section (Sick Bay/OR/ICU/etc.) Standard Transporter Rooms 1-4. Sheet 9) Deck Plans 8-9-10-11-12-13-14 as follows:
Deck 8: Entertainment/Recreation Facilities: Gymnasium, Entertainment Center (Arboreum), Recreation Area; Emergency Transporters 1-3; Ship's Computer Core; Fresh Water Tanks; Ship's Laundry; Basic Food and Beverage Preparation Facility; Main Dorsal Saucer Section Attachment (for emergency Saucer Separation)
Deck 9: (Saucer) Materials Fabrication & Reclamation Facilities (Organic, Metallic and Other): (Dorsal) Auxiliary Machinery Room
Deck 10: (Saucer) Cargo and Supplies Storage; Cargo Transporter 1; (Dorsal) Observation Lounge
Deck 11: (Saucer) Auxiliary Fire Control; Lower Sensor Platform; Forward Phaser Banks; (Dorsal) Observation Lounge
Deck 12: (Dorsal Only) Observation Lounge
Deck 13: (Dorsal Only) Observation Lounge
Deck 14: (Dorsal Only) Observation LoungeSheet 10) Deck Plans 15-16-17-18-19 as follows:
Deck 15: Secondary Hull Strongback: Visicoms, Air Conditioning Machinery.
Deck 16: Medical/Warp Drive Engineering: Secondary Hull Backup Medical Facilities, Warp Engineering Computers, Turbolift Repairs, Support Pylons, Upper Shuttlecraft Hangar.
Deck 17: Crew's Quarters; Shuttlecraft Hangar Upper Central Level Observation Gallery; Hangar Control Towers; Botany Hi-Bay
Deck 18: Crew's Quarters; Botany Section; Hydroponics Lab; Shuttlecraft Hangar Lower Central Level.
Deck 19: Auxiliary Bridge; Ship's Aux. Computer Banks; Security Section; Shuttlecraft Lower Level/Hangar Deck/Turntable/Elevator. Sheet 11) Deck Plans 20-21-22-23 as follows:
Deck 20: Recreation Facilities: Regulation Pool and Sun Deck, Gymnasium, Recreation Area, Showers and Locker Rooms; Shuttlecraft Maintenance Shops; Emergency Battery Rooms.
Deck 21: Food Preparation Center; Backup Materials Fabrication and Reclamation Facilities; Backup Food Prep. Facility; Bowling AlleyDeck 22: Backup Fabrication Facilities
Deck 23: Lower Cargo/Storage Facilities; Cargo Transporter 2; Tractor Beam Machinery Room. Sheet 12) Tank Top - Miscellaneous featuring: Hull Bottom Cargo Holds and Storage Tanks. List of Standard Abbreviations and Plan Symbols used in the Blueprints. Production Record of the Blueprints Author(s): Franz Joseph Illustrator(s): Franz Joseph Publisher: Ballantine Books. Published: April 1975. Measurements are: 8 1/4 inches tall by 9 1/4 inches wide. This item is collectible and it is in very nice condition. Some discoloring on some pages. Still in original packaging. Please see photos. NEAR MINT - The item is in very nice condition.